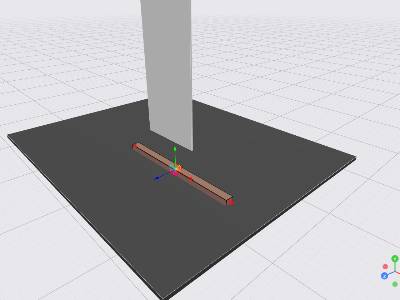
Projet bureau
T
1 day ago
56 parts
2 materials
Piece list
MDF — 18mm
44 parts| Qty | Dimensions | Names |
|---|---|---|
| 2 | 1300 × 600 mm | Planche 1, Planche 13 |
| 2 | 1200 × 300 mm | Planche 2, Planche 14 |
| 2 | 800 × 300 mm | Côté gauche, Côté droit |
| 1 | 764 × 264 mm | Fond |
| 1 | 900 × 200 mm | Planche 15 |
| 1 | 700 × 250 mm | Planche 35 |
| 1 | 900 × 165 mm | Planche 17 |
| 1 | 450 × 250 mm | Planche 31 |
| 1 | 600 × 166 mm | Planche 18 |
| 2 | 300 × 264 mm | Dessous, Dessus |
| 4 | 254 × 238 mm | Fond tiroir 1, Fond tiroir 2, Fond tiroir 3, Fond tiroir 4 |
| 4 | 258 × 188 mm | Façade tiroir 1, Façade tiroir 2, Façade tiroir 3, Façade tiroir 4 |
| 2 | 250 × 150 mm | Planche 38, Planche 39 |
| 8 | 254 × 108 mm | Côté G tiroir 1, Côté D tiroir 1, Côté G tiroir 2, Côté D tiroir 2, Côté G tiroir 3, Côté D tiroir 3, Côté G tiroir 4, Côté D tiroir 4 |
| 6 | 500 × 50 mm | Planche 20, Planche 21, Planche 22, Planche 25, Planche 26, Planche 27 |
| 4 | 202 × 108 mm | Dos tiroir 1, Dos tiroir 2, Dos tiroir 3, Dos tiroir 4 |
| 2 | 300 × 50 mm | Planche 23, Planche 24 |
pied — 18mm
12 parts| Qty | Dimensions | Names |
|---|---|---|
| 1 | 1225 × 50 mm | Planche 28 |
| 6 | 800 × 50 mm | Planche 3, Planche 9, Planche 10, Planche 11, Planche 12, Planche 19 |
| 1 | 500 × 50 mm | Planche 29 |
| 4 | 200 × 50 mm | Planche 30, Planche 32, Planche 33, Planche 34 |
Cutting plan
mm
Panel width
Panel height
Bar length
Cutting summary
| Material | parts | Qty | Format | Waste |
|---|---|---|---|---|